Why is stainless steel corrosion resistant?
All metals react with oxygen in the atmosphere to form an oxide film on the surface. Unfortunately, the iron oxide formed on ordinary carbon steel continues to oxidize, causing the rust to expand and eventually form holes. Carbon steel surfaces can be protected by paint or electroplating with oxidation-resistant metals (such as zinc, nickel and chromium), but, as is known, this protection is only a film. If the protective layer is damaged, the steel below will begin to rust. The corrosion resistance of stainless steel depends on chromium, but because chromium is one of the components of steel, the protection methods are different. When chromium is added to a level of 10.5%, the atmospheric corrosion resistance of steel is significantly increased, but at higher chromium levels, although the corrosion resistance is still improved, it is not obvious. The reason is that when the steel is alloyed with chromium, the type of surface oxide is changed to one similar to that formed on pure chromium metal. This tightly adhered chromium-rich oxide protects the surface from further oxidation. This oxide layer is extremely thin, and the natural sheen of the steel surface can be seen through it, giving stainless steel its unique surface. Moreover, if the surface is damaged, the exposed steel surface will react with the atmosphere to repair itself, re-forming this "passivation film" and continuing to play a protective role. Therefore, all stainless steels have a common characteristic, that is, the chromium content is above 10.5%.
Stainless steel is usually divided into the following types according to the matrix structure:
1. Ferritic stainless steel. Contains 12% to 30% chromium. Its corrosion resistance, toughness and weldability increase with the increase of chromium content, and its resistance to chloride stress corrosion is better than other types of stainless steel.
2. Austenitic stainless steel. Contains more than 18% chromium, and also contains about 8% nickel and a small amount of molybdenum, titanium, nitrogen and other elements. It has good comprehensive performance and can resist corrosion from a variety of media.
3. Austenitic-ferritic duplex stainless steel. It has the advantages of austenitic and ferritic stainless steels and has superplasticity.
4. Martensitic stainless steel. It has high strength, but poor plasticity and weldability.
5. Precipitation hardening stainless steel. It has good formability and good weldability, and can be used as an ultra-high strength material in the nuclear industry, aviation and aerospace industry.
According to the composition, it can be divided into Cr series (SUS400), Cr-Ni series (SUS300), Cr-Mn-Ni (SUS200) and precipitation hardening series (SUS600).
Brinell hardness
Use a steel ball or carbide ball of a certain diameter to press into the sample surface with a specified test force (F). After the specified holding time, remove the test force and measure the diameter of the indentation on the sample surface (L). The Brinell hardness value is the quotient obtained by dividing the test force by the surface area of the indentation sphere. It is expressed as HBS (steel ball) in N/mm2 (MPa). The calculation formula is: F/π(d/2)2 Where: F--test force pressed into the surface of the metal sample, N; D--diameter of the test steel ball, mm; d--average diameter of the indentation, mm. The determination of Brinell hardness is more accurate and reliable, but generally HBS is only applicable to metal materials below 450N/mm2 (MPa), and is not applicable to harder steel or thinner plates. In steel pipe standards, Brinell hardness is the most widely used, and the hardness of the material is often expressed by the indentation diameter d, which is both intuitive and convenient. The Brinell hardness test can also be used for non-ferrous metals and mild steel. The small diameter ball indenter can measure small size and thinner materials. The Brinell hardness tester is mostly used for the inspection of raw materials and semi-finished products. Due to the large indentation, it is generally not used for finished product inspection. For example: 120HBS10/1000/30: It means that the Brinell hardness value measured by a 10mm diameter steel ball under a test force of 1000Kgf (9.807KN) for 30s (seconds) is 120N/mm2 (MPa). A hardened steel ball of a certain size (usually 10mm in diameter) is pressed into the surface of the material with a certain load (usually 3000kg), kept for a period of time, and after the load is removed, the ratio of the load to its indentation area is the Brinell hardness value (HB), the unit is kgf/mm2 (N/mm2).
Rockwell hardness
The Rockwell hardness test uses three test forces and three indenters, which have a total of 9 combinations, corresponding to the 9 scales of Rockwell hardness. The application of these 9 scales covers almost all commonly used metal materials. The most commonly used scales are HRC, HRB and HRF, among which the HRC scale is used to test hardened steel, tempered steel, quenched and tempered steel and some stainless steel. This is the most widely used hardness test method in the metal processing industry. The HRB scale is used to test various annealed steels, normalized steels, soft steels, some stainless steels and harder copper alloys. The HRF scale is used to test pure copper, softer copper alloys and hard aluminum alloys. Although the HRA scale can also be used for most ferrous metals, its actual application is generally limited to testing cemented carbide and thin hard steel strip materials. The superficial Rockwell hardness test uses three test forces and two indenters, which have 6 combinations, corresponding to the 6 scales of superficial Rockwell hardness. The superficial Rockwell hardness test is a supplement to the Rockwell hardness test. When using the Rockwell hardness test, when the material is thin, the sample is small, the surface hardening layer is shallow, or the surface coating layer is tested, the superficial Rockwell hardness test should be used instead. At this time, the same indenter as the Rockwell hardness test is used, and the test force is only a fraction of the Rockwell hardness test, and effective hardness test results can be obtained on the above-mentioned samples. The N scale of the superficial Rockwell hardness is suitable for materials similar to the HRC, HRA and HRD tests of the Rockwell hardness; the T scale is suitable for materials similar to the HRB, HRF and HRG tests of the Rockwell hardness.
The use range of HRC scale is 20~70HRC. When the hardness value is less than 20HRC, the sensitivity decreases because the conical part of the indenter is pressed too much. At this time, the HRB scale should be used instead. Although the upper limit of the HRC scale is 70HRC, when the hardness of the sample is greater than 67HRC, the pressure on the tip of the indenter is too large, the diamond is easily damaged, and the life of the indenter will be greatly shortened. Therefore, the HRA scale should generally be used instead. The use range of HRA scale is 20-88HRA. The following conversion relationship can be obtained from the American standard ASTM E140: 27HRA≈30HRB
60HRA≈100HRB≈20HRC 85.6HRA≈68HRC
It can be seen that the test range of HRA scale covers the hardness range from soft steel (HRB), hard steel (HRC) to cemented carbide. However, in fact, HRA scale is rarely used to test soft steel, but mainly used to test thin hard steel plate, deep carburized steel and cemented carbide. In terms of cemented carbide, due to technological progress, the hardness of some materials has reached 93-94HRA, which is beyond the standard. It has become a common practice to exceed the high-end measurement range of HRA in engineering. The HRA scale has a special purpose. When using a Rockwell hardness tester to test a steel sample, if you don't know whether the sample is soft steel or hard steel, you can first test it with the HRA scale. When the hardness value is less than 60HRA, you can use the HRB scale instead. When the hardness value is greater than 60HRA, you can use the HRC scale instead.
The use range of the HRB scale is 20~100HRB. When the hardness value is lower than 20HRB, due to the excessive penetration depth of the steel ball, the metal creep is aggravated, the deformation time of the sample under the test force is prolonged, and the accuracy of the test value is reduced. At this time, the HRF scale should be used instead. When the hardness value is greater than 100HRB, because the penetration depth of the steel ball is too shallow, the sensitivity is reduced, and the accuracy is reduced, the HRC scale should be used instead. When using the HRB scale to test steel samples, one thing worth noting is that when you don't know in advance whether the sample is soft steel or hard steel, you must never use the HRB scale for testing, because if the steel ball indenter is used to test hardened steel by mistake, the steel ball may be deformed and the steel ball indenter will be damaged. This is the main reason for the damage of the steel ball indenter. In this case, you should first use a diamond indenter and test it with the HRA scale, and then decide whether to use HRB or HRC. The use range of the HRF scale is 60~100HRF. The HRF scale is a scale that is widely used abroad. It is a good detection method for testing pure copper and softer copper alloy materials. However, in my country, there is also a shortage of standard hardness blocks, and its application is also limited. The HRG scale is suitable for materials with HRB values close to 100. For materials such as beryllium bronze, phosphor bronze, and malleable cast iron whose hardness range is between the high end of the HRB scale and the low end of the HRC scale, if the HRG scale is used instead, the sensitivity of the test can be greatly improved and the test accuracy can be improved. It is divided into metal Rockwell hardness and plastic Rockwell hardness (HRR).
What is metal corrosion? What are the main causes of metal corrosion? How to prevent metal products from rusting? Metal corrosion refers to the phenomenon that metal is damaged by the chemical or electrochemical action of the surrounding medium. From the perspective of the types of metal corrosion, some are chemical corrosion, while others are electrochemical corrosion. As for the causes of metal corrosion, there are factors related to the metal itself as well as various factors in the atmosphere. (1) Control and improve storage conditions. The open-air cargo yard for metal commodity storage should be as far away from industrial and mining areas as possible, especially chemical plants. It should be located in a high, dry and non-waterlogged site. More sophisticated hardware tools, parts and other metal commodities must be stored in warehouses and are prohibited from being stored in the same warehouse as chemical commodities or commodities with high water content. (2) Apply oil to prevent rust. Apply (or immerse or spray) a thin film of anti-rust grease on the surface of metal products. Anti-rust oil is divided into two types: soft film anti-rust oil and hard film anti-rust oil. Soft film anti-rust oil has a slightly poor anti-rust ability, but is easy to remove with organic solvents; hard film anti-rust oil has a strong anti-rust ability, but the oil film is not easy to remove. There are three types of soft film anti-rust oil: stack oil seal, package oil seal, and individual oil seal. Hard film anti-rust oil is mostly used for steel stored in the open air, and spraying is the best method. Anti-rust oils all have flammable components and certain toxicity. (3) Vapor phase rust prevention. Some volatile chemicals evaporate rapidly at room temperature and saturate the space. The gaseous substances volatilized by these chemicals are adsorbed on the surface of the product, which can prevent or delay the rust of the product. Vapor phase rust inhibitors include vapor phase rust prevention paper, powder method, solution method, etc.
Metal Salt Spray Test Operation Guide
I. Purpose
To assess the ability of materials and their protective layers to resist salt spray corrosion during normal use, storage or transportation of metal accessories and products.
II. Scope
Applicable to all metal accessories and products of the company, including raw materials, incoming materials, semi-finished products and finished products in the process of rust prevention.
III. Number of samples
The number of samples for inspection and testing is 1~3PCS.

IV. Content
4.1 Test conditions
4.1.1 The working temperature of the test equipment in the test space is 35±2℃, and the temperature in the salt spray chamber is 37±2℃.
4.1.2 The air inlet pressure is 0.3-0.4Mpa, and the spray pressure is 0.05-0.17Mpa (usually 0.1Mpa pressure is preferred for testing).
4.1.3 Continuous atomization is used, and the test time is 24h. During atomization, impurities such as oil, dust and the temperature and humidity of the sprayed air must be prevented from affecting the test conditions of the working space.
4.1.4 The salt spray should fill all exposed spaces in the salt spray chamber. The salt spray precipitation should be measured by placing a clean collector with an area of 80 cm at any point in the space. During the collection period, an average of 1.0 ml to 2.0 ml of solution should be collected every hour. The collector should be placed in a position that is not covered by the test sample, and condensate from other aspects should be prevented from entering the collector.
4.2 Test solution
4.2.1 The salt solution is prepared with sodium chloride (chemically pure, analytically pure) and distilled water or deionized water, and its concentration is (5±0.1)%; the collected liquid after atomization shall not be reused except for the part blocked by the baffle.
4.2.2 The test salt should be high-quality sodium chloride (NaCl); the content of sodium chloride shall not exceed 10%, and the total impurity content shall not exceed 0.3%. When preparing the salt solution, (5±1) parts of salt (by mass) should be dissolved in 95 parts of distilled water or deionized water (by mass) and stirred evenly.
4.2.3 The pH value of the salt solution before atomization should be between 6.5 and 7.2 at a temperature of 20℃±2℃. When preparing the salt solution, chemically pure dilute hydrochloric acid or sodium hydroxide solution can be used to adjust the pH value, but the concentration must still comply with the provisions of Article 4.2.2 above (the pH value must be measured for each new batch of solution).

4.3 Test procedure
4.3.1 Initial inspection-Before the test, the test sample must be visually inspected, and the surface of the test sample must be clean, free of oil, temporary protective layer and other impurities.
4.3.2 Pretreatment-Clean the sample to be tested, and the cleaning method used should not affect the effect of salt spray on the sample; before the test, try to avoid touching the surface of the cleaned sample with your hands.
4.3.3 Sample placement requirements
① The test surface of the flat sample should be at an angle of 30° to the vertical direction;
② The samples shall not touch each other, and the salt solution on the sample shall not drip onto other samples; ③ Salt spray shall not be sprayed directly onto the sample during the test.

4.3.4 Test conditions - After the sample is placed, the test is carried out according to the test conditions in 4.1.
4.3.5 Recovery - After the test, gently wash the salt deposits on the surface of the sample with running tap water; then rinse in warm water, the rinsing water temperature shall not exceed 35°C; then place it under standard atmospheric pressure for 1-2 minutes.
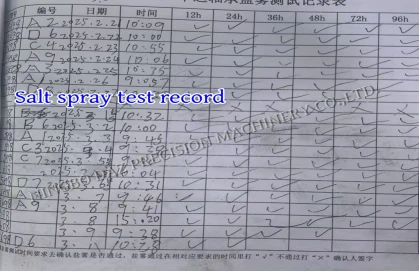
4.3.6 Inspection - The recovered test sample should be inspected in time, requiring that the sample surface is free of blistering, oxidation, and rust, and the results should be recorded.